Golf Hills at Emaar South

Golf Hills at Emaar South 1 to 3 bedroom apartments & townhouses with golf course views, infinity pools & resort living near Al Maktoum Airport.
Name *
Phone *
Email *
Specification
Dubai South, Dubai
Starting From
AED 1,060,000
Property TypeApartment Units1, 2, 3, bedroom Size671 to 2,510 Sqft
Property TypeTownhouse Units3, bedroom Size3,081.49 Sqft
10
80/20
Q3 - 2029

Golf Hills at Emaar South is a masterfully designed golf-front community offering 1, 2, and 3 bedroom apartments and 3 bedroom townhouses surrounded by nature and luxury. Located just 5 minutes from Al Maktoum International Airport, this development brings together serene green landscapes, world-class amenities, and the energy of Dubai’s next major hub.
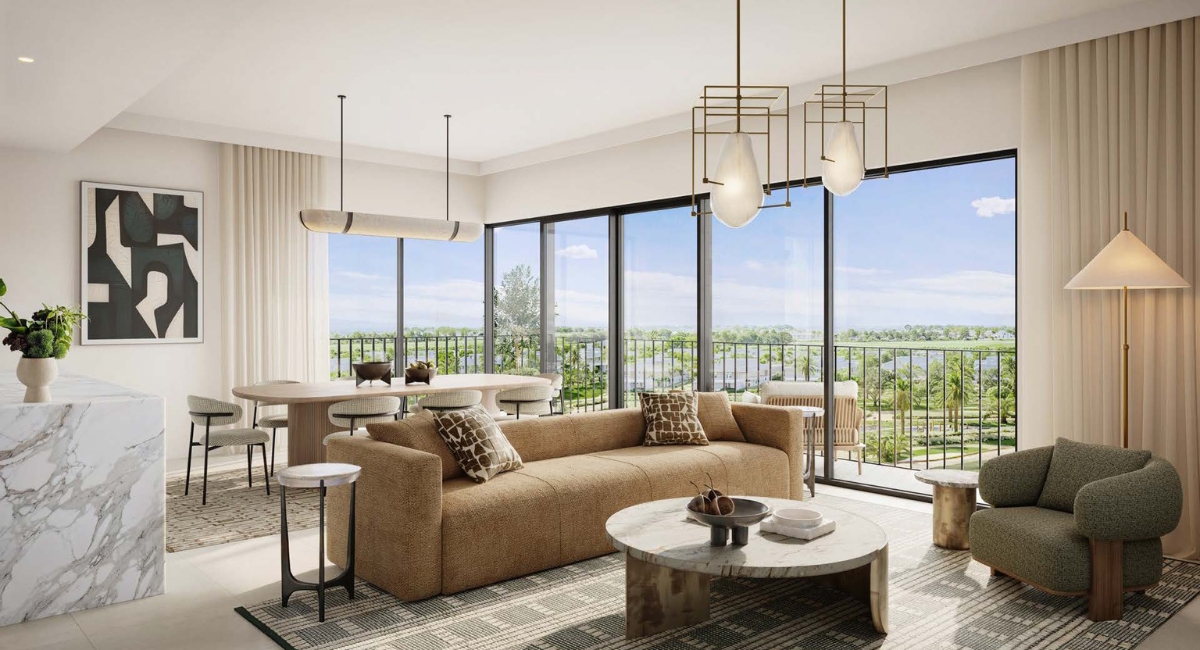
Set beside an 18-hole championship golf course, the residences boast modern minimalist architecture, sun filled layouts, and balconies framing panoramic views of fairways and lush parks. With resort-style facilities including infinity pools, yoga lawns, a padel court, and BBQ zones, Golf Hills redefines community living through leisure, wellness, and connection.
Backed by Emaar’s legacy of excellence, this golf-inspired sanctuary offers a rare opportunity to live or invest in Dubai’s rapidly expanding South district near Expo City and Dubai World Central (DWC), where prestige meets peace and connectivity.

Facilities
  • Infinity edge adult & kids’ swimming pools
  • Indoor & outdoor yoga decks
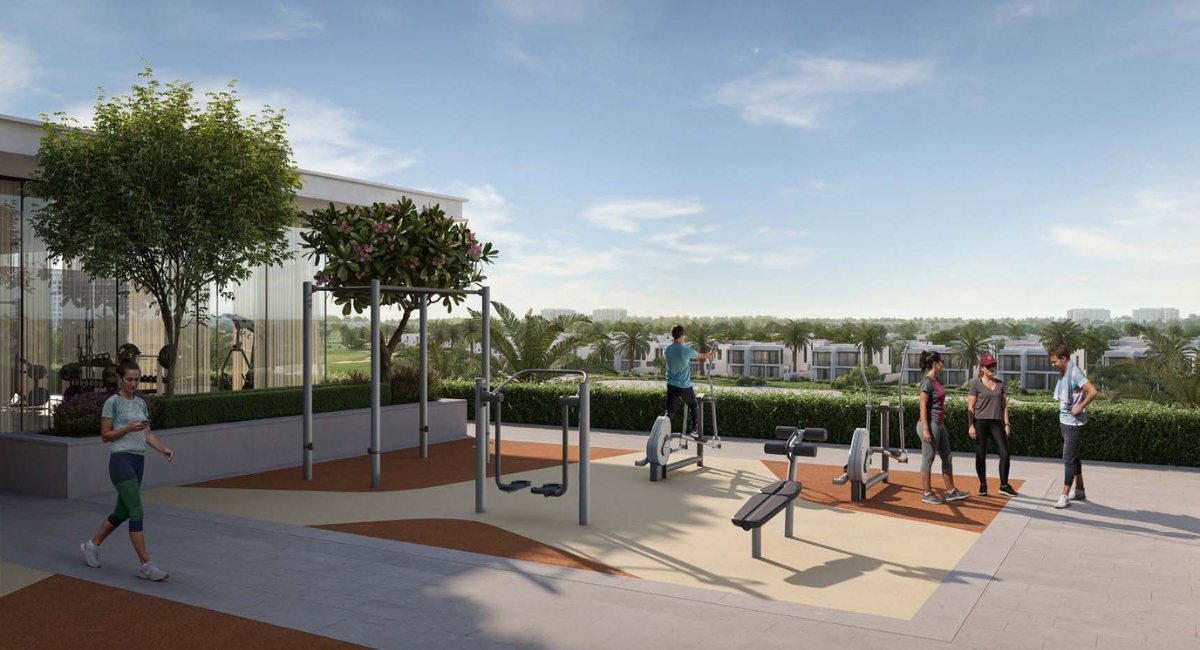
  • State-of-the-art fitness gyms
  • Padel court & ping pong zone
  • Kids’ play areas & splash pad
  • Landscaped gardens & jogging tracks
  • BBQ zones & social lawns
  • Retail outlets, cafés & dining zones
  • Multipurpose event lawn
  • Covered parking & 24/7 security
Nearby Areas
  • 5 mins – Al Maktoum International Airport (DWC)
  • 10 mins – Expo City Dubai
  • 30 mins – Dubai Marina
  • 35 mins – Downtown Dubai & Burj Khalifa
  • 45 mins – Dubai International Airport (DXB)
  • Direct access to Sheikh Mohammed Bin Zayed Road & Emirates Road
  • Proximity to: Dubai South Business District, Aviation City, and future Etihad Rail station
Exterior Images
Interior Images
Floor Plan
Floor Plan Category Unit Type Size Type
Floor Plan 1 Bedroom Type 1 676.08, 680.17, & 674.9 Sqft Apartment
Floor Plan 1 Bedroom Type 1A 672.31, 676.08, & 671.24 Sqft Apartment
Floor Plan 1 Bedroom Type 1.1 862.08 Sqft Apartment
Floor Plan 1 Bedroom Type 1A.1 871.45 & 867.89 Sqft Apartment
Floor Plan 2 Bedroom Type 1 1,060.78 Sqft Apartment
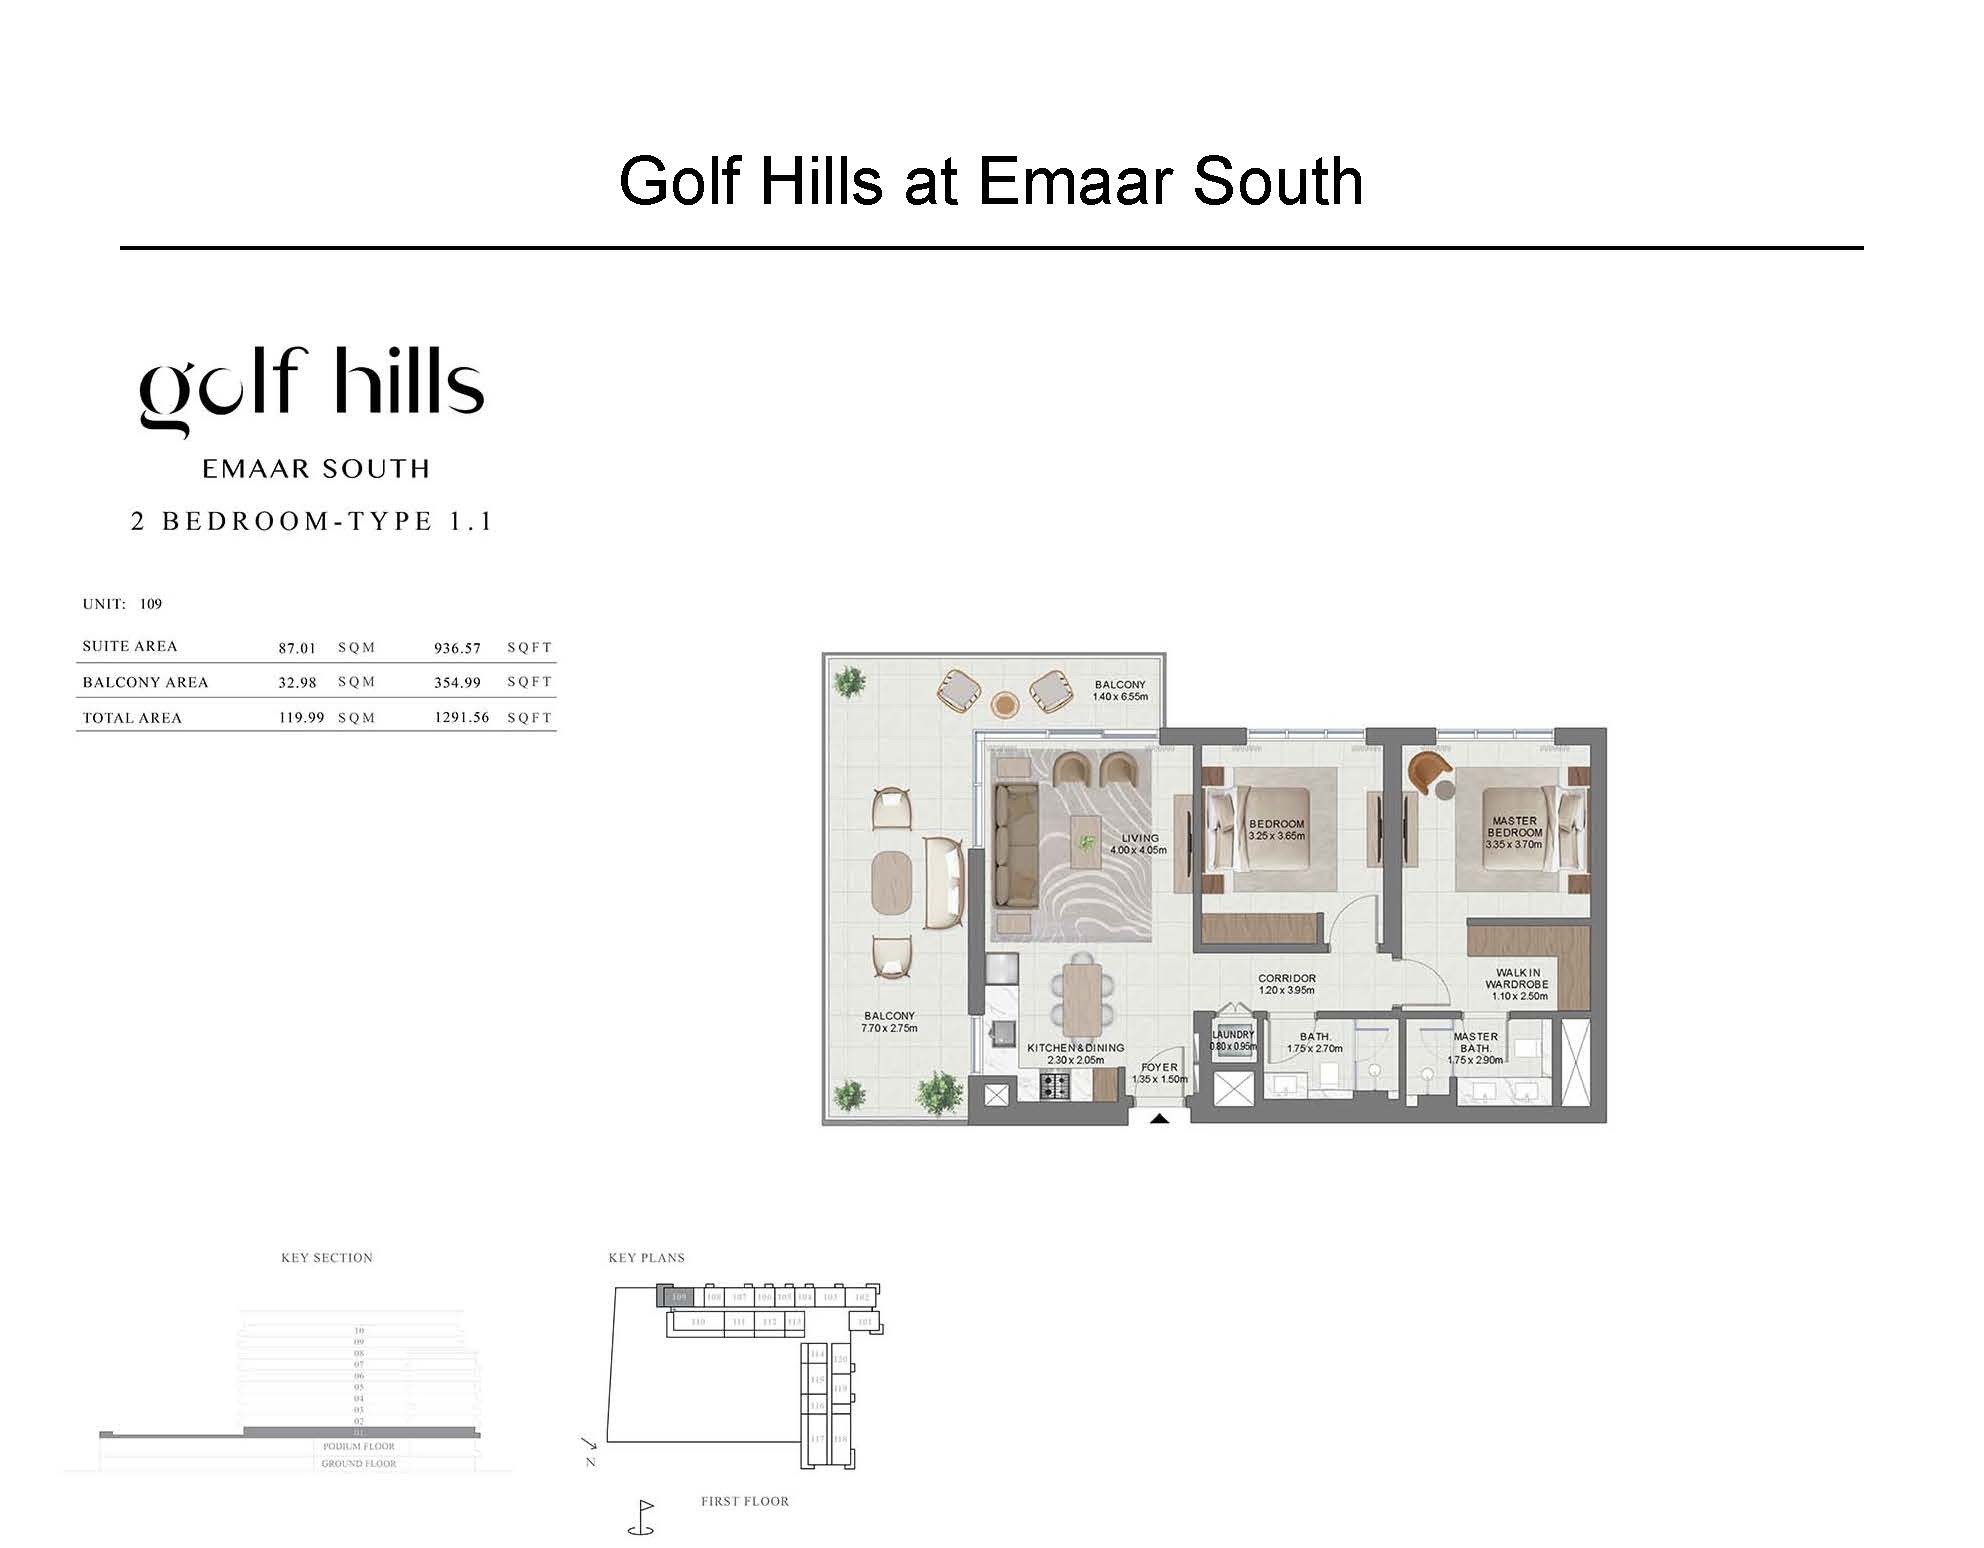
Floor Plan 2 Bedroom Type 1.1 1,291.56 Sqft Apartment
Floor Plan 2 Bedroom Type 1A 1,064.23 & 1,069.72 Sqft Apartment
Floor Plan 2 Bedroom Type 2 990.5, 995.12, 993.72, & 989.2 Sqft Apartment
Floor Plan 2 Bedroom Type 2A 998.78 & 995.12 Sqft Apartment
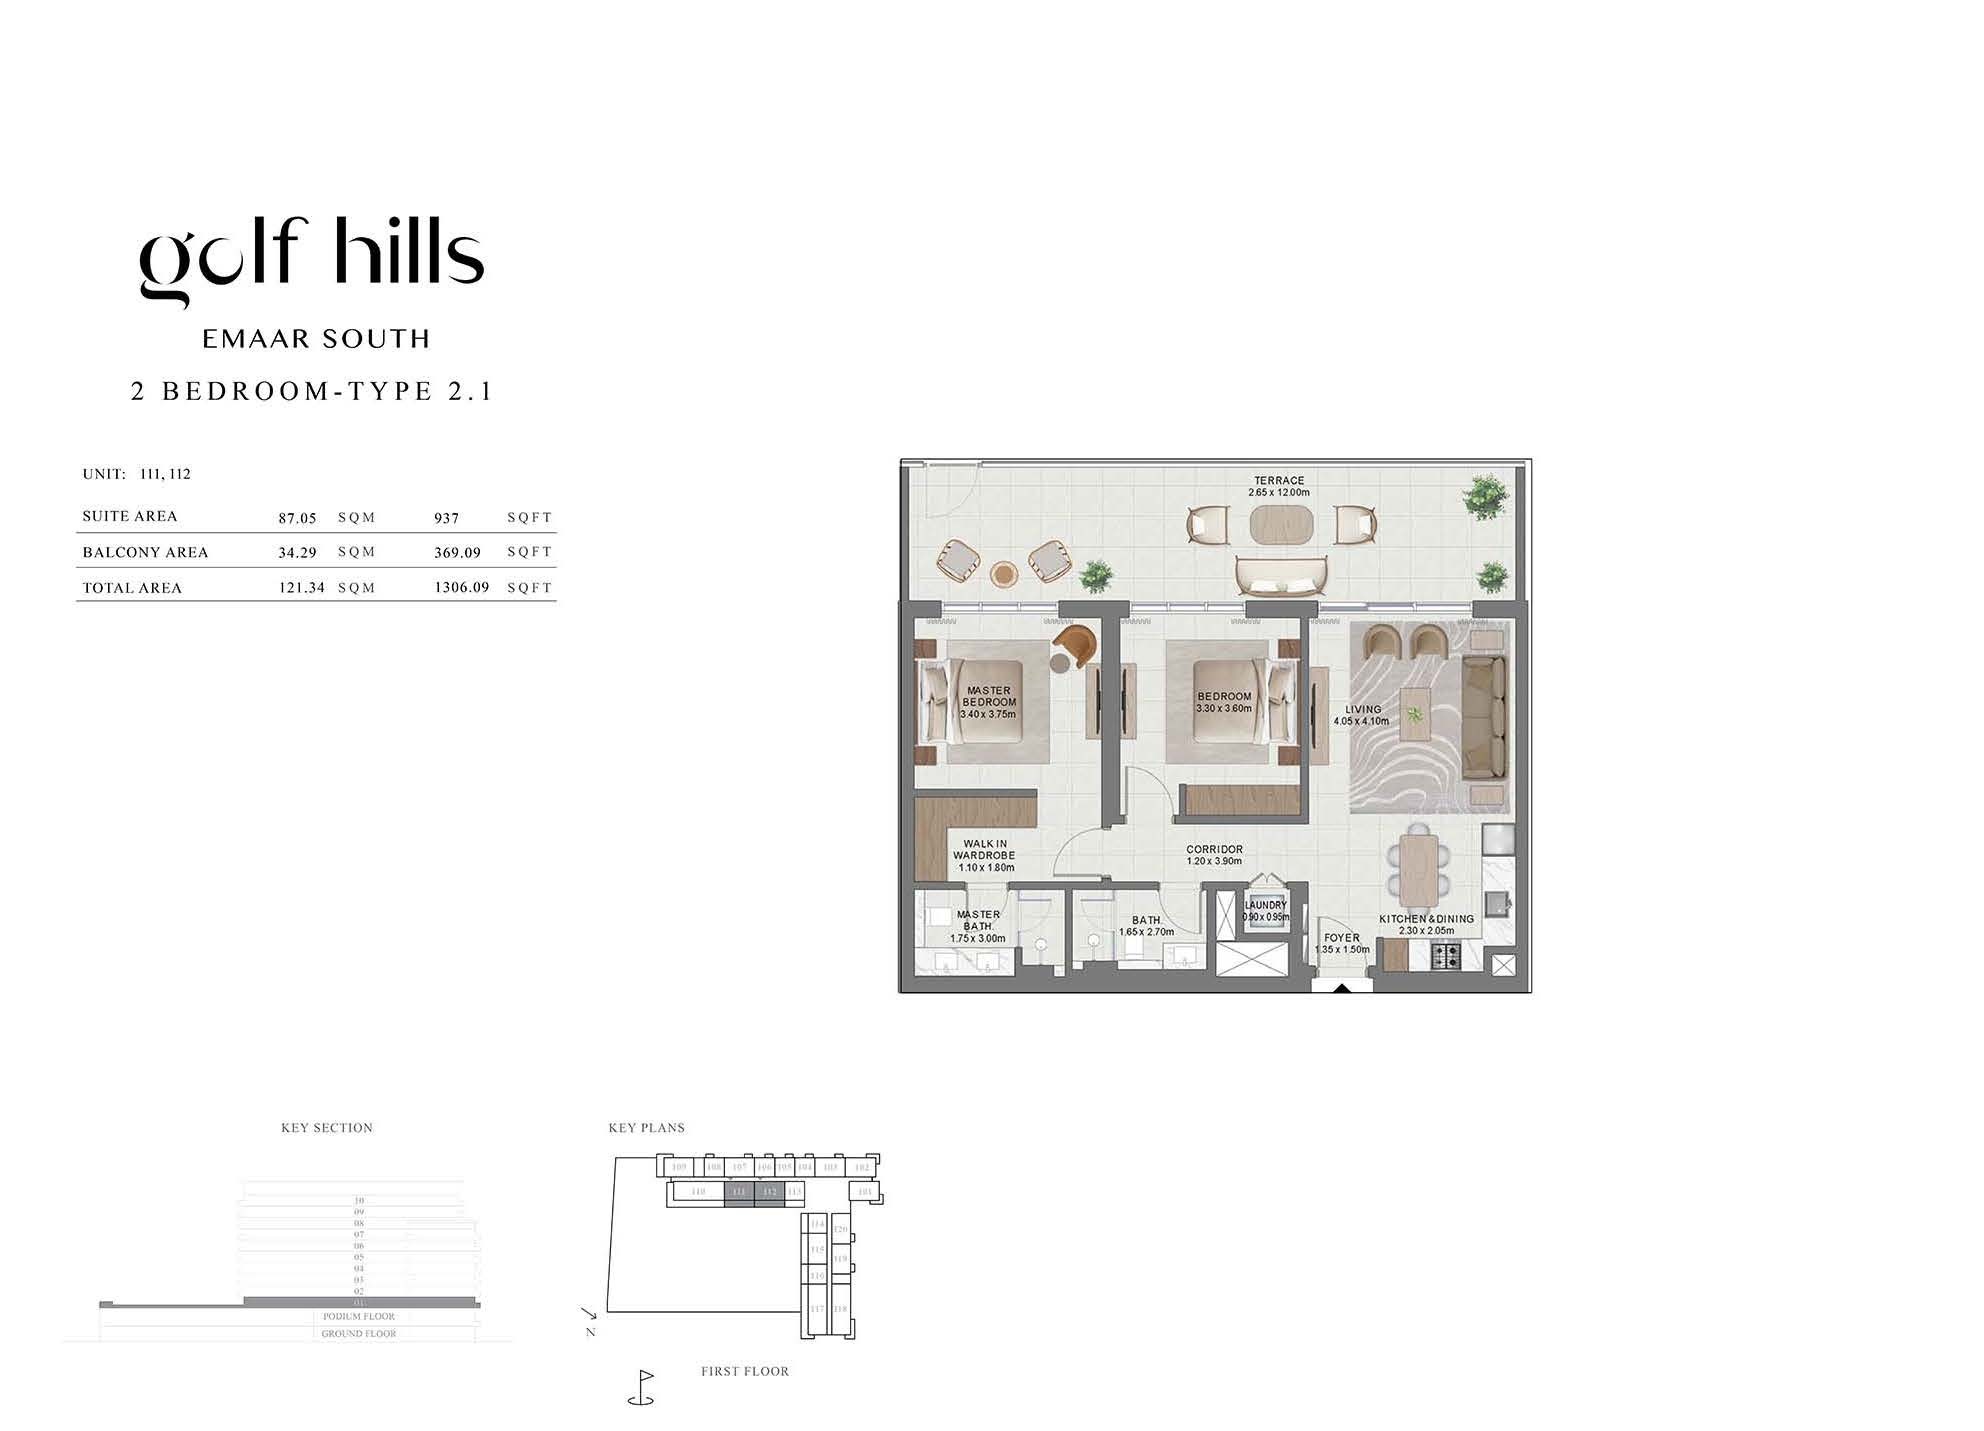
Floor Plan 2 Bedroom Type 2.1 1,306.09 Sqft Apartment
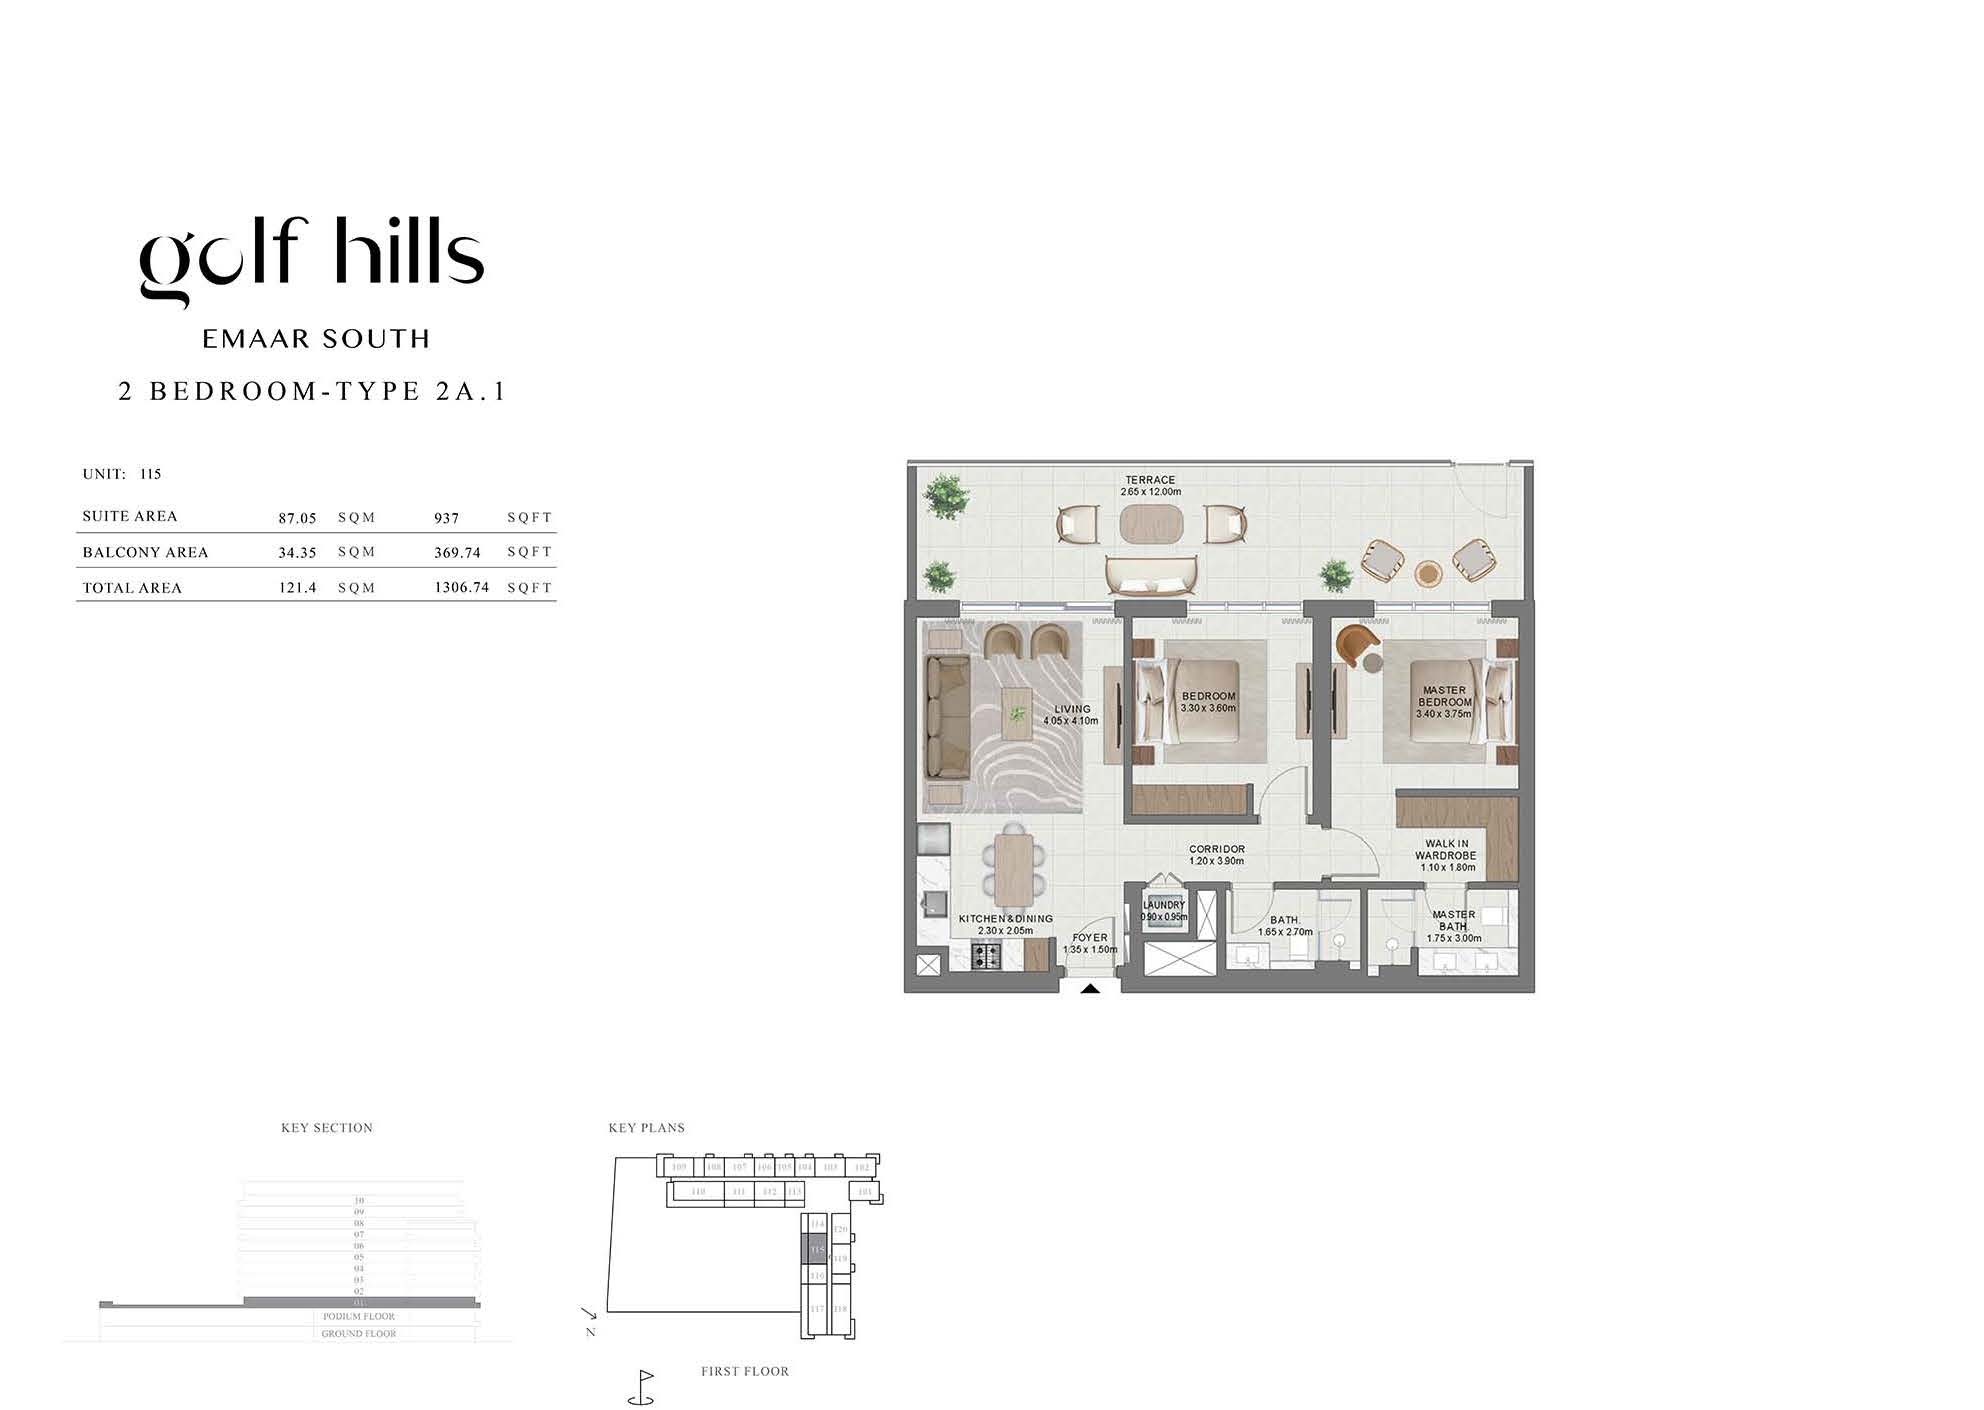
Floor Plan 2 Bedroom Type 2A.1 1,306.74 Sqft Apartment
Floor Plan 3 Bedroom + Maid Type 1 1,749.14 & 1,738.91 Sqft Apartment
Floor Plan 3 Bedroom + Maid Type 1A 1,738.59 Sqft Apartment
Floor Plan 3 Bedroom + Maid Type 1.1 2,510.68 Sqft Apartment
Floor Plan 3 Bedroom + Maid Type 1A.1 2,274.52 Sqft Apartment
Floor Plan 3 Bedroom + Maid Type 1 3,081.49 Sqft Townhouse
Floor Plan 3 Bedroom + Maid Type 1A 3,081.49 Sqft Townhouse
Contact Consultant
Location Map
Payment Plan
Top Rated Properties
5 Bedroom Villa For Sale in Abu Dhabi Gate City

For Sale

Villa

Eastern Mangrove, Abu Dhabi Gate City
AED 15,000,000.00
Studio Apartment For Sale in Al Shamkha

For Sale

Apartment

AL Reeman Living, Al Shamkha
AED 650,000.00
1 Bedroom Apartment For Sale in Al Reem Island

For Sale

Apartment

Radiant Garden Towers, Al Reem Island
AED 1,695,000.00
2 Bedroom Apartment For Sale in Yas Island

For Sale

Apartment

Yas Living, Yas Island
AED 4,000,000.00

NAVIGATION